Purva Orient Grand Central Bengaluru 4Bhk Luxury Apartments
Popular Booking ON- 2027
- 3320

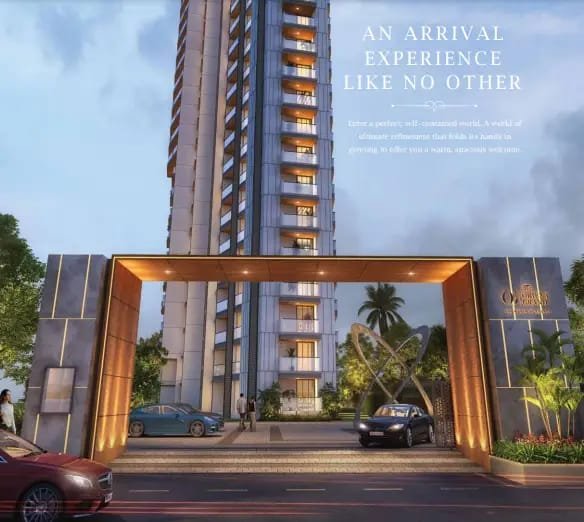
Introducing Purva Silversky – homes crafted for achievers and designed for balance.
A premium high-rise community with 3 iconic towers, 356 signature residences on ~6.99 acres,
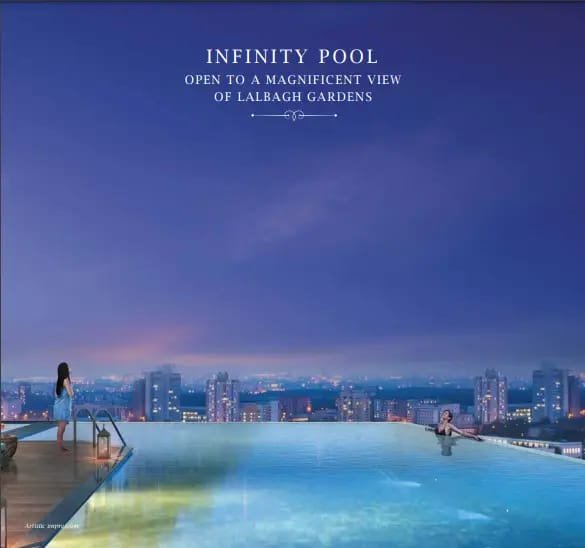
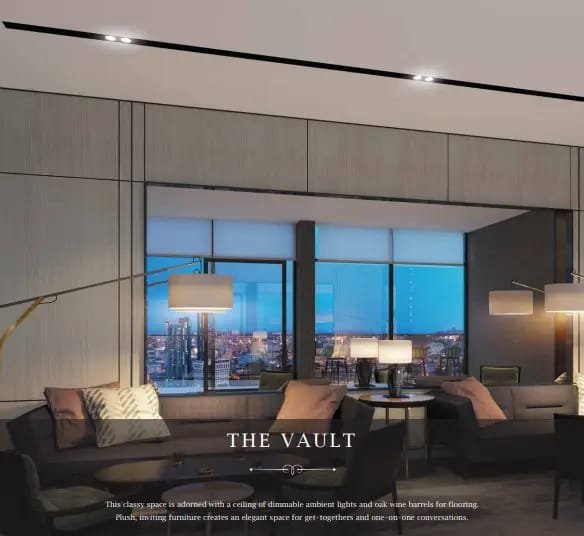
planned with ~88% open-to-sky footprint, ~3 acres of nature and a 17,700 sq.ft clubhouse.
Tip: Early site visitors get better unit selection (tower, view, floor, and deck orientation).
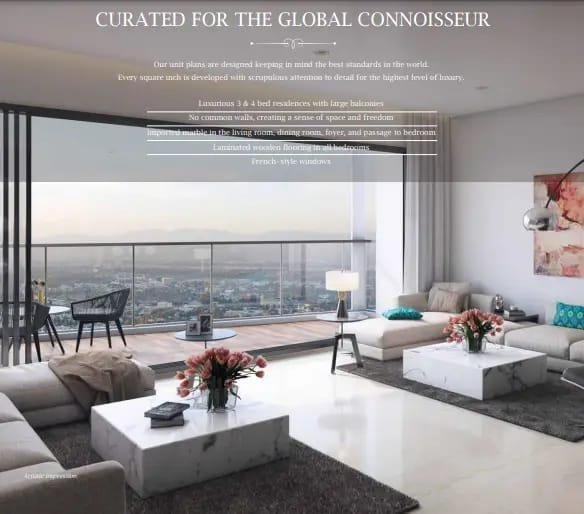
Premium layouts, privacy-led planning, high open space, and a lifestyle ecosystem built for long-term living and long-term value.
Electronic City remains a strong employment-driven market. Larger homes + brand-driven communities typically attract stable tenants and premium resale interest.
Submit your preferences below. We’ll share availability, offers, and best-matching inventory on WhatsApp.
Purva Skyline (Purva Silversky) is planned as a low-congestion, high-privacy community—where space, light, and openness define everyday living.
Spacious residences built for upgrade buyers—more livability today, more desirability tomorrow.
If your goal is to buy a home that feels premium today and still stays premium in the resale market later,
your checklist should be: brand trust, location demand, openness, privacy, and community lifestyle.
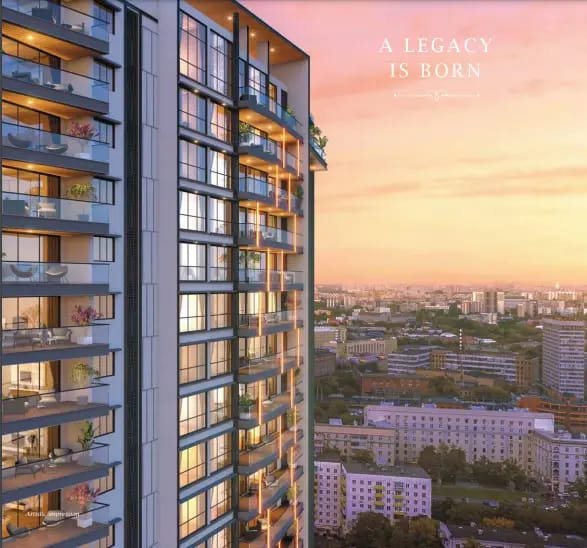
Purva Skyline ticks these fundamentals with planning features like only 4 residences per core and 270° openness.
For investors, this matters because premium buyers and high-quality tenants look for the same things:
privacy, large layouts, and amenity ecosystems. These factors typically improve rental stability and resale interest over time.
Choose your preferred configuration and share your needs. We’ll reply with best-matching units, views, and current availability.
By submitting, you agree to be contacted by UrbanBengaluru.com for project updates & availability via WhatsApp/Call.